

Listing Courtesy of:  YES MLS / Listed By: Karen Hurst, Century 21 Homestar - Contact: karenhurstc21@gmail.com, 440-206-6002
 YES MLS / Listed By: Karen Hurst, Century 21 Homestar - Contact: karenhurstc21@gmail.com, 440-206-6002
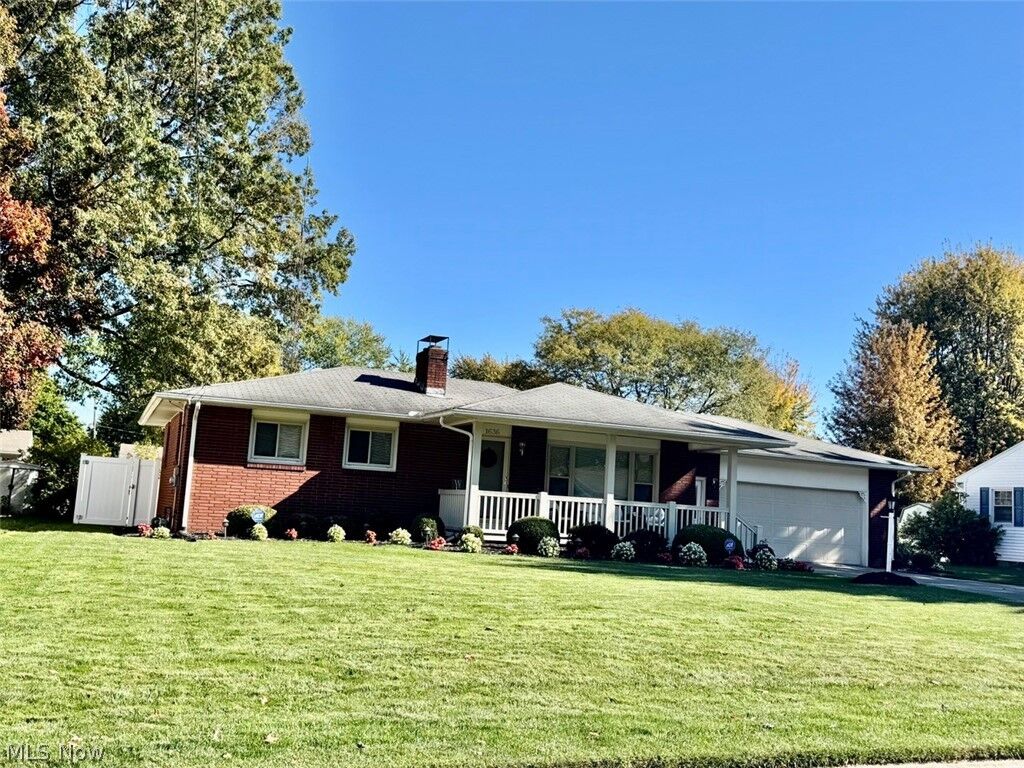
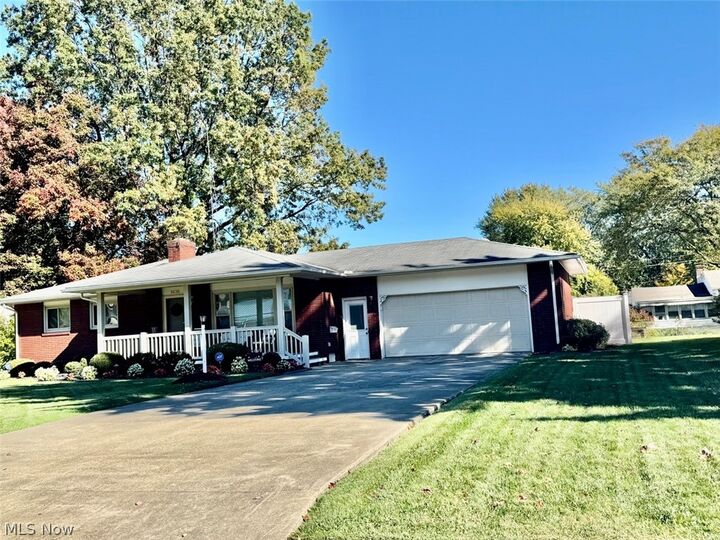
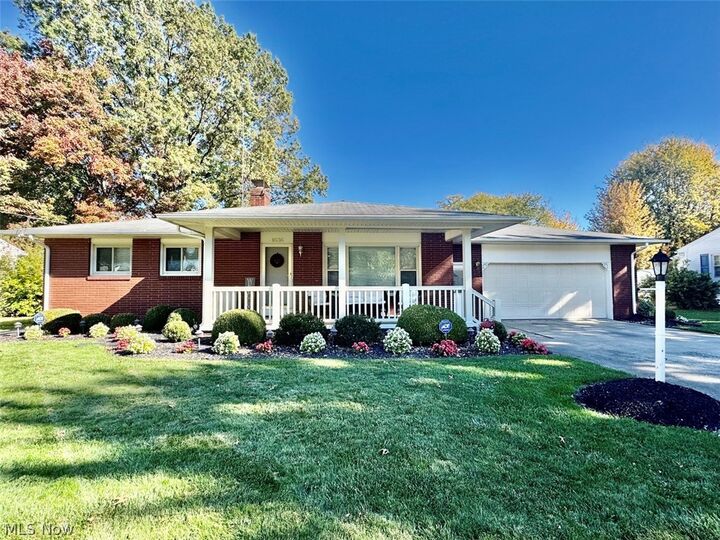
1636 Pleasantview Avenue Ashtabula, OH 44004
Active (1 Days)
$284,900 (USD)
Description
MLS #:
5258841
5258841
Taxes
$1,861(2025)
$1,861(2025)
Lot Size
0.25 acres
0.25 acres
Type
Single-Family Home
Single-Family Home
Year Built
1964
1964
Style
Ranch
Ranch
School District
Ashtabula Area Csd - 401
Ashtabula Area Csd - 401
County
Ashtabula County
Ashtabula County
Community
Lawrence
Lawrence
Listed By
Karen Hurst, Century 21 Homestar, Contact: karenhurstc21@gmail.com, 440-206-6002
Source
YES MLS
Last checked Nov 7 2026 at 1:20 AM GMT+0000
YES MLS
Last checked Nov 7 2026 at 1:20 AM GMT+0000
Bathroom Details
- Full Bathrooms: 2
Interior Features
- Refrigerator
- Dryer
- Washer
- Dishwasher
- Cooktop
- Built-In Oven
- Windows: Double Pane Windows
- Laundry: In Basement
- Windows: Blinds
- Windows: Window Coverings
- Windows: Window Treatments
- Windows: Drapes
- Windows: Screens
Subdivision
- Lawrence
Property Features
- Fireplace: 2
- Fireplace: Gas
- Fireplace: Electric
- Foundation: Block
- Foundation: Concrete Perimeter
Heating and Cooling
- Forced Air
- Heat Pump
- Gas
- Central Air
Basement Information
- Partially Finished
- Full
Pool Information
- Outdoor Pool
- Fenced
- Liner
- Pool Cover
- Vinyl
- Pool Sweep
Exterior Features
- Roof: Asbestos Shingle
Utility Information
- Utilities: Water Source: Public
- Sewer: Public Sewer
Parking
- Garage
- Garage Door Opener
- Attached
- Heated Garage
- Concrete
Stories
- 1
Living Area
- 1,530 sqft
Additional Information: Homestar | karenhurstc21@gmail.com, 440-206-6002
Location
Estimated Monthly Mortgage Payment
*Based on Fixed Interest Rate withe a 30 year term, principal and interest only
Listing price
Down payment
%
Interest rate
%Mortgage calculator estimates are provided by C21 HomeStar and are intended for information use only. Your payments may be higher or lower and all loans are subject to credit approval.
Disclaimer: Copyright 2026 YES MLS. All rights reserved. This information is deemed reliable, but not guaranteed. The information being provided is for consumers’ personal, non-commercial use and may not be used for any purpose other than to identify prospective properties consumers may be interested in purchasing. Data last updated 11/6/26 17:20



Step into the screen in patio off the family room, that opens to your back yard and to you wedding steps and handrails to the above ground pool and its all ready for winter, with new cover and pillow. All pool equipment stays. There is a shed for you outside. And this yard is provide with Vinyl Fencing all around it.
The two car attached has nature Stone floor and a wall mount gas heater. Both man doors one in front and one in back are newer with the build in blinds.
Full basement 1/2 finished with carpet. Washer and dryer stay, newer furnace and air conditioning and hot water heater. Some storage and storage shelves will stay with the house . Two TV's are staying, one in the living room and one in the bedroom. Two metal wardrobe closets, staying and they are located in the basement. Extra refrigerator in garage also stays.