

Listing Courtesy of:  YES MLS / Listed By: Edward Kovac, Century 21 Homestar - Contact: efkovac@gmail.com, 216-407-4233
 YES MLS / Listed By: Edward Kovac, Century 21 Homestar - Contact: efkovac@gmail.com, 216-407-4233
 4534 Glen Eagle Drive Brecksville, OH 44141
Pending (52 Days)
$899,900 (USD)
Description
MLS #:
5232738
5232738
Taxes
$16,778(2025)
$16,778(2025)
Lot Size
0.54 acres
0.54 acres
Type
Single-Family Home
Single-Family Home
Year Built
2024
2024
Style
Colonial
Colonial
School District
Brecksville-Broadview - 1806
Brecksville-Broadview - 1806
County
Cuyahoga County
Cuyahoga County
Community
Country Woods Estates Ph 04
Country Woods Estates Ph 04
Listed By
Edward Kovac, Century 21 Homestar, Contact: efkovac@gmail.com, 216-407-4233
Source
YES MLS
Last checked Sep 21 2026 at 7:09 AM GMT+0000
YES MLS
Last checked Sep 21 2026 at 7:09 AM GMT+0000
Bathroom Details
- Full Bathrooms: 4
- Half Bathroom: 1
Interior Features
- Range
- Refrigerator
- Dryer
- Dishwasher
- Microwave
- Disposal
- Built-In Oven
Subdivision
- Country Woods Estates Ph 04
Property Features
- Fireplace: 1
Heating and Cooling
- Forced Air
- Gas
- Central Air
- Ceiling Fan(s)
Basement Information
- Full
- Walk-Up Access
Homeowners Association Information
- Dues: $100/Annually
Exterior Features
- Roof: Asphalt
Utility Information
- Utilities: Water Source: Public
- Sewer: Public Sewer
Parking
- Garage
Stories
- 2
Living Area
- 5,417 sqft
Additional Information: Homestar | efkovac@gmail.com, 216-407-4233
Location
Estimated Monthly Mortgage Payment
*Based on Fixed Interest Rate withe a 30 year term, principal and interest only
Listing price
Down payment
%
Interest rate
%Mortgage calculator estimates are provided by C21 HomeStar and are intended for information use only. Your payments may be higher or lower and all loans are subject to credit approval.
Disclaimer: Copyright 2026 YES MLS. All rights reserved. This information is deemed reliable, but not guaranteed. The information being provided is for consumers’ personal, non-commercial use and may not be used for any purpose other than to identify prospective properties consumers may be interested in purchasing. Data last updated 9/21/26 00:09



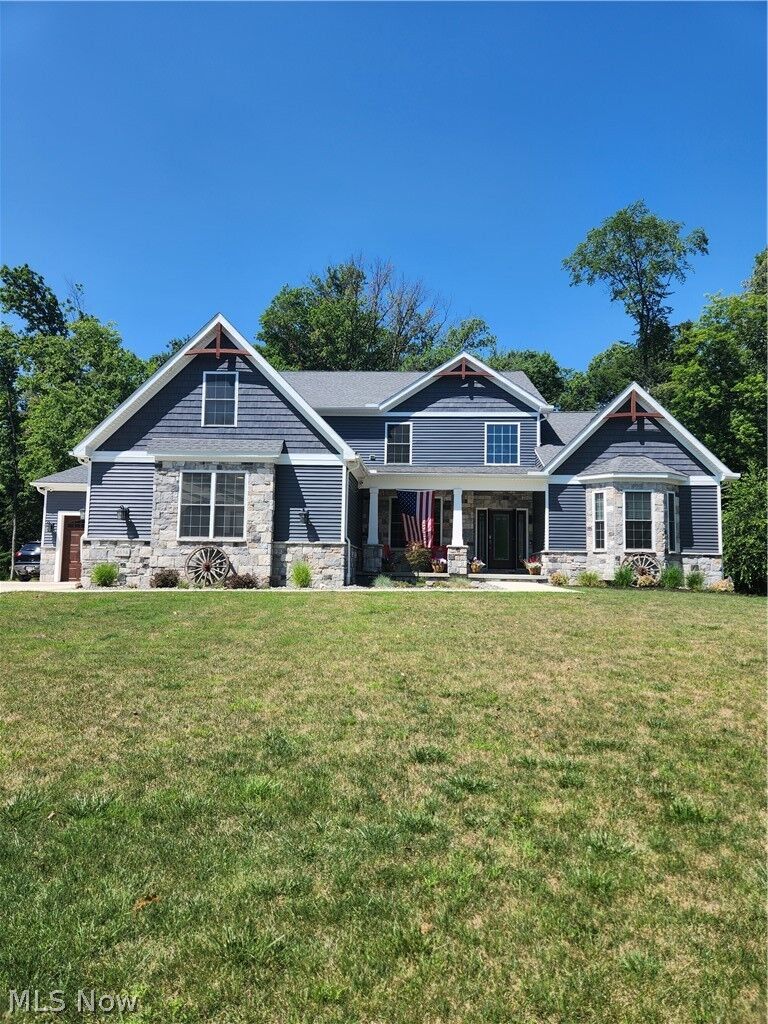
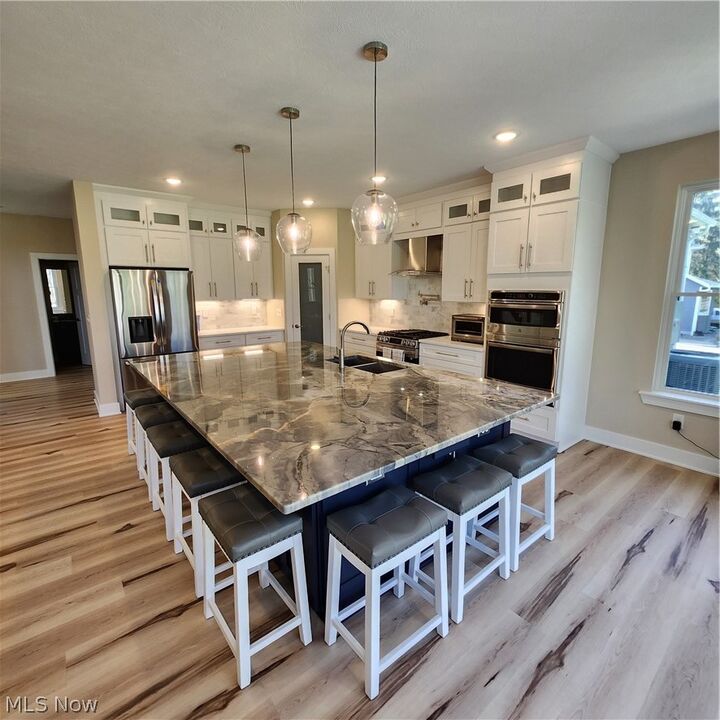
Step inside to a dream kitchen featuring an oversized island that opens to a spacious great room anchored by a cozy gas fireplace. The first-floor owner’s suite offers a luxurious master bath and generous his-and-her walk-in closets. Upstairs you’ll find three additional bedrooms, one with its own private bath and a bonus room above the garage.
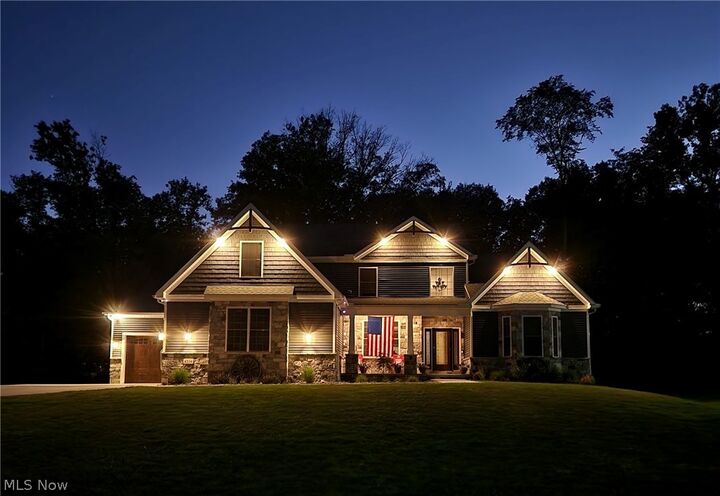
The finished lower level expands the living space even further with an extra bedroom, full bath, recreation area, wet bar, theater space, and dedicated exercise room. Outside, enjoy a covered front porch, a rear concrete patio, and a full concrete pad beside the oversized three-car garage—complete with convenient basement access.
With too many upgrades to list, this beautiful home is move-in ready. Come experience it in person and enjoy easy access to everything Brecksville has to offer: Cuyahoga Valley National Park, scenic bike and walking paths, the Brecksville Rec Center, Sweepy Hollow Golf Course, award-winning Brecksville schools, and so much more.