

Listing Courtesy of:  YES MLS / Listed By: Monique Mitchell, Century 21 Homestar - Contact: monique5495@yahoo.com, 216-210-3341
 YES MLS / Listed By: Monique Mitchell, Century 21 Homestar - Contact: monique5495@yahoo.com, 216-210-3341
9145 Ledge View Terrace Broadview Heights, OH 44147
Active (3 Days)
$479,900 (USD)
Description
MLS #:
5258288
5258288
Taxes
$2,478(2025)
$2,478(2025)
Lot Size
4,487 SQFT
4,487 SQFT
Type
Townhouse
Townhouse
Year Built
2024
2024
School District
North Royalton Csd - 1821
North Royalton Csd - 1821
County
Cuyahoga County
Cuyahoga County
Listed By
Monique Mitchell, Century 21 Homestar, Contact: monique5495@yahoo.com, 216-210-3341
Source
YES MLS
Last checked Nov 7 2026 at 1:04 AM GMT+0000
YES MLS
Last checked Nov 7 2026 at 1:04 AM GMT+0000
Bathroom Details
- Full Bathrooms: 2
- Half Bathroom: 1
Interior Features
- Range
- Refrigerator
- Dishwasher
- Microwave
- Laundry: Upper Level
Lot Information
- Level
- Flat
- Landscaped
Property Features
- Fireplace: 1
- Fireplace: Family Room
Heating and Cooling
- Forced Air
- Gas
- Central Air
Basement Information
- Partially Finished
- Full
Homeowners Association Information
- Dues: $200/Monthly
Exterior Features
- Roof: Asphalt
- Roof: Fiberglass
Utility Information
- Utilities: Water Source: Public
- Sewer: Public Sewer
- Energy: Ventilation
Parking
- Garage
- Attached
- Direct Access
- Driveway
- Garage Faces Front
Stories
- 2
Additional Information: Homestar | monique5495@yahoo.com, 216-210-3341
Location
Estimated Monthly Mortgage Payment
*Based on Fixed Interest Rate withe a 30 year term, principal and interest only
Listing price
Down payment
%
Interest rate
%Mortgage calculator estimates are provided by C21 HomeStar and are intended for information use only. Your payments may be higher or lower and all loans are subject to credit approval.
Disclaimer: Copyright 2026 YES MLS. All rights reserved. This information is deemed reliable, but not guaranteed. The information being provided is for consumers’ personal, non-commercial use and may not be used for any purpose other than to identify prospective properties consumers may be interested in purchasing. Data last updated 11/6/26 17:04



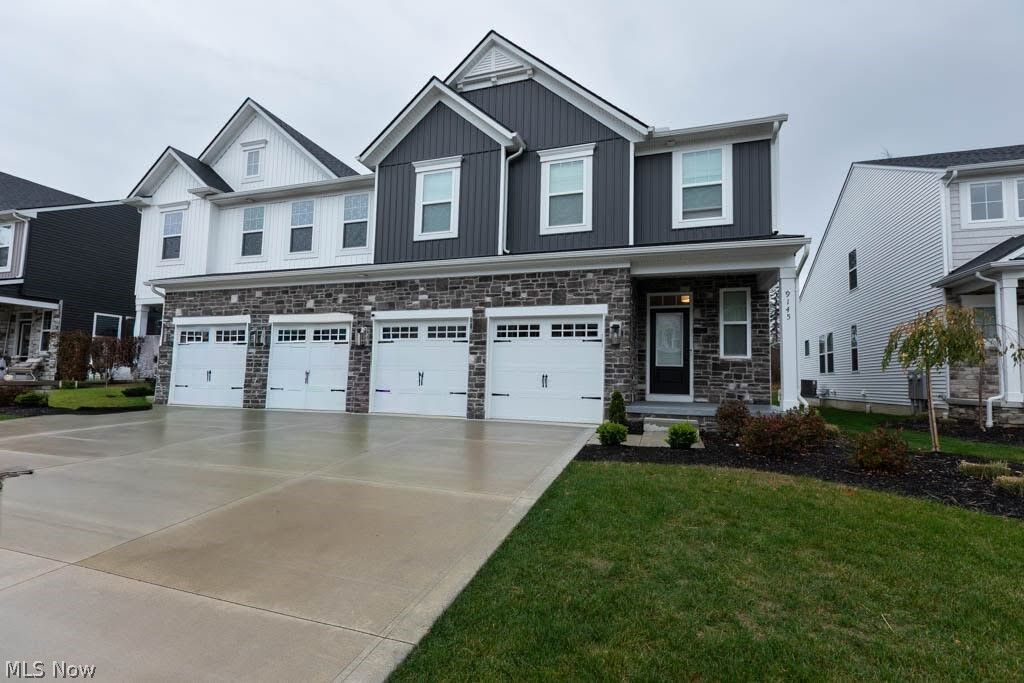
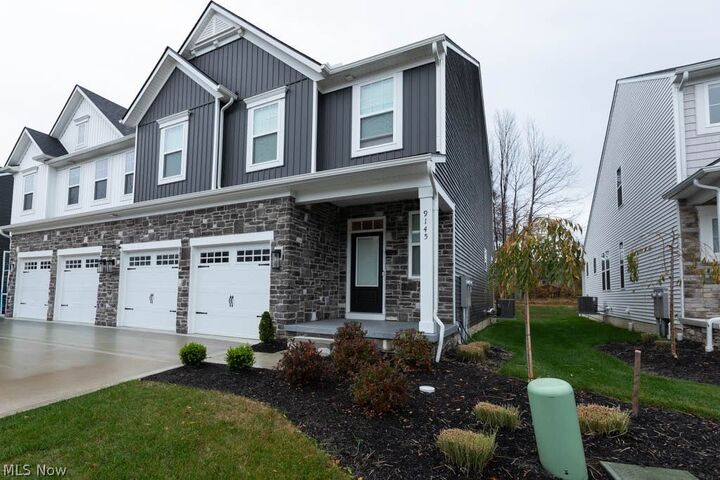
living in this beautifully designed Libby townhome by Drees Homes, nestled. in the sought after. community of The Ledges in Broadview Heights. A thoughtfully designed open floor plan, dramatic two story family room, and expansive windows create a bright, inviting atmosphere with an impressive sense of space. The open staircase adds architectural interest, while a cozy fireplace provides the perfect gathering place.
The well appointed. kitchen features a spacious island with pendant lighting, custom tile backsplash, Whirlpool. stainless steel appliances, and a walkin. pantry with solid shelving. Luxury vinyl flooring, contemporary Kichler
lighting, Moen fixtures, and elegant iron railings add stylish details throughout the main level.
Upstairs, three generously sized bedrooms offer the convenience of walkin
closets, complemented by two full bathrooms and a second floor. laundry room. The spacious primary suite provides a relaxing retreat with a ceramic tile walkin shower. A partially finished basement offers additional flexibility for recreation, hobbies, a
home office, or extra storage.
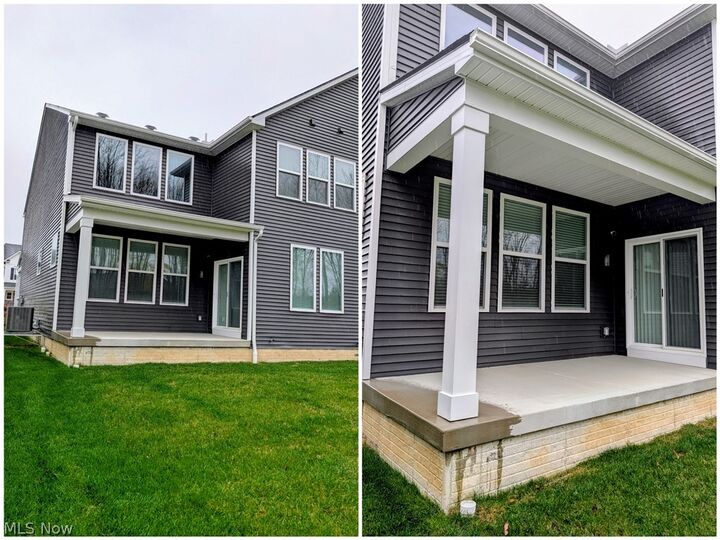
Enjoy the added appeal of a private, landscaped yard, along with the convenience of lawn care and snow removal
included in the community’s low maintenance lifestyle. Whether you’re looking to simplify homeownership or. enjoy more time doing what you love, this inviting townhome offers a wonderful combination of space, comfort, and convenience.
Discover the ease of townhome living in one of Broadview Heights’ desirable communities!