

Listing Courtesy of:  YES MLS / Listed By: Stephen "Steve" Greenlaw, Century 21 Homestar - Contact: steve.greenlaw@sbcglobal.net, 440-346-2055
 YES MLS / Listed By: Stephen "Steve" Greenlaw, Century 21 Homestar - Contact: steve.greenlaw@sbcglobal.net, 440-346-2055
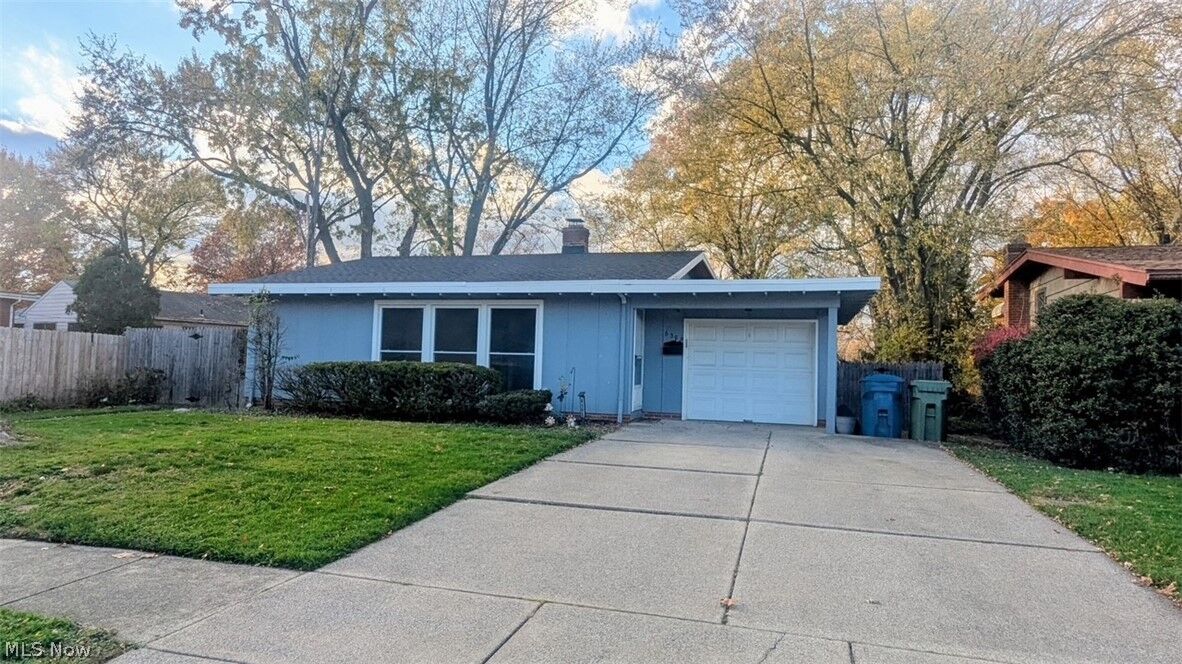
6592 Sherborn Road Parma Heights, OH 44130
Active (1 Days)
$228,900 (USD)
Description
MLS #:
5259098
5259098
Taxes
$3,907(2025)
$3,907(2025)
Lot Size
8,276 SQFT
8,276 SQFT
Type
Single-Family Home
Single-Family Home
Year Built
1956
1956
Style
Split-Level, Contemporary
Split-Level, Contemporary
Views
Neighborhood
Neighborhood
School District
Parma Csd - 1824
Parma Csd - 1824
County
Cuyahoga County
Cuyahoga County
Community
Yorktown 02
Yorktown 02
Listed By
Stephen "Steve" Greenlaw, Century 21 Homestar, Contact: steve.greenlaw@sbcglobal.net, 440-346-2055
Source
YES MLS
Last checked Nov 7 2026 at 1:50 AM GMT+0000
YES MLS
Last checked Nov 7 2026 at 1:50 AM GMT+0000
Bathroom Details
- Full Bathroom: 1
- Half Bathroom: 1
Interior Features
- Range
- Refrigerator
- Dishwasher
- Disposal
- Walk-In Closet(s)
- Windows: Double Pane Windows
- Laundry: In Basement
- Cathedral Ceiling(s)
Subdivision
- Yorktown 02
Lot Information
- Irregular Lot
- Back Yard
Property Features
- Fireplace: 0
- Foundation: Block
Heating and Cooling
- Forced Air
- Gas
- Central Air
Basement Information
- Finished
- Walk-Out Access
Exterior Features
- Roof: Fiberglass
Utility Information
- Utilities: Water Source: Public
- Sewer: Public Sewer
Parking
- Garage
- Attached
- Driveway
- Concrete
Stories
- 3
Living Area
- 1,932 sqft
Additional Information: Homestar | steve.greenlaw@sbcglobal.net, 440-346-2055
Location
Estimated Monthly Mortgage Payment
*Based on Fixed Interest Rate withe a 30 year term, principal and interest only
Listing price
Down payment
%
Interest rate
%Mortgage calculator estimates are provided by C21 HomeStar and are intended for information use only. Your payments may be higher or lower and all loans are subject to credit approval.
Disclaimer: Copyright 2026 YES MLS. All rights reserved. This information is deemed reliable, but not guaranteed. The information being provided is for consumers’ personal, non-commercial use and may not be used for any purpose other than to identify prospective properties consumers may be interested in purchasing. Data last updated 11/6/26 17:50



walk-out lower level. The first floor features vaulted ceilings in the living and dining rooms, as well as wood flooring
throughout the first floor. Three nice sized bedrooms on the second floor have parquet wood floors, with a walk-in
closet in the primary bedroom. The second floor also has a full bath. The finished walk-out lower level features a large
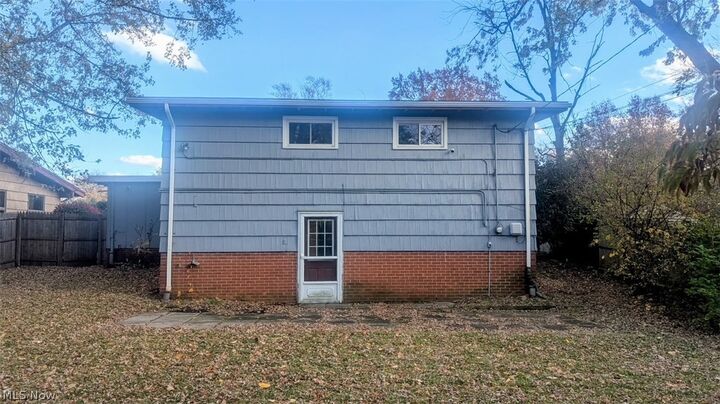
recreation/family room, storage room, laundry room, and half bath. The back yard is fenced in with a shed for your
lawn and garden equipment. This home has been well maintained with a new roof (2026), new windows (2023), hot
water tank 2021. New stainless refrigerator and gas range (2022). New garbage disposal 2026. The Seller is even
providing a one-year America's Preferred Home Warranty for Buyer's peace of mind!