

Listing Courtesy of:  YES MLS / Listed By: David Gurary, Century 21 Homestar - Contact: gurary@gmail.com, 216-438-8888
 YES MLS / Listed By: David Gurary, Century 21 Homestar - Contact: gurary@gmail.com, 216-438-8888
33223 Cromwell Drive Solon, OH 44139
Active (3 Days)
$429,000 (USD)
OPEN HOUSE TIMES
-
OPENSun, Nov 811:00 am - 1:00 pm
Description
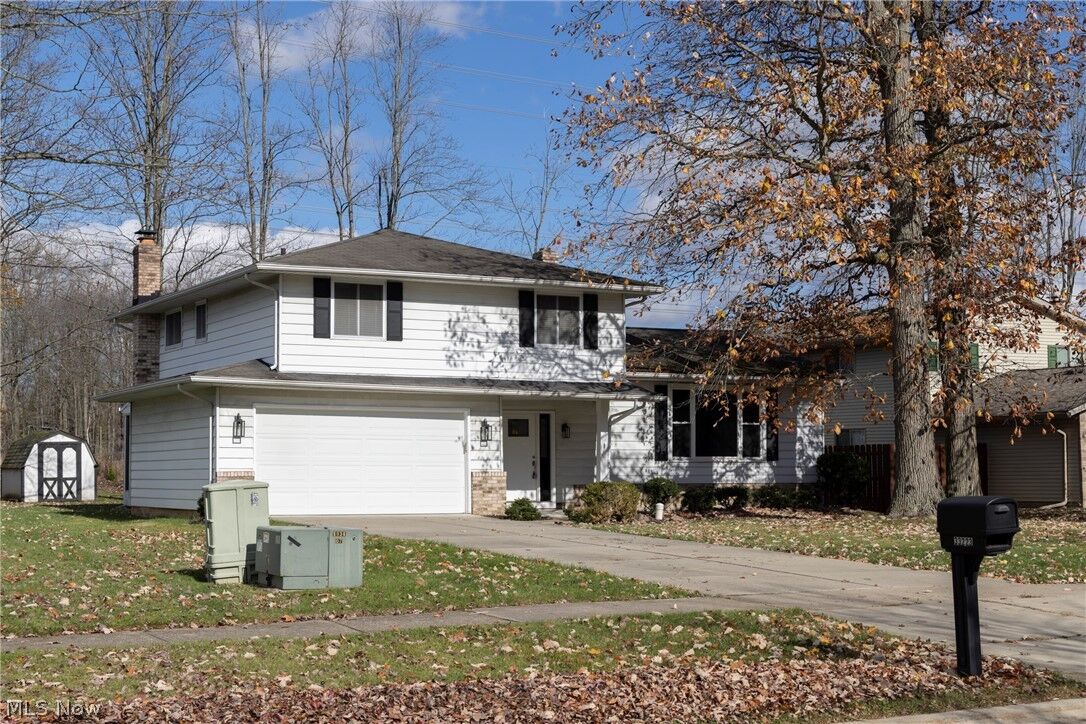
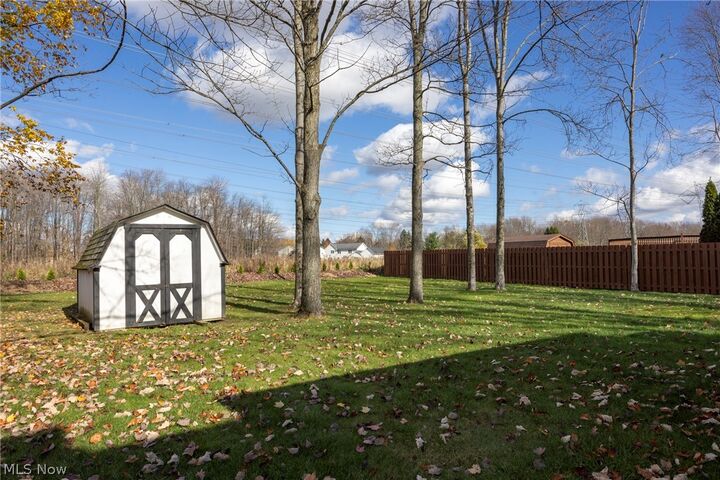
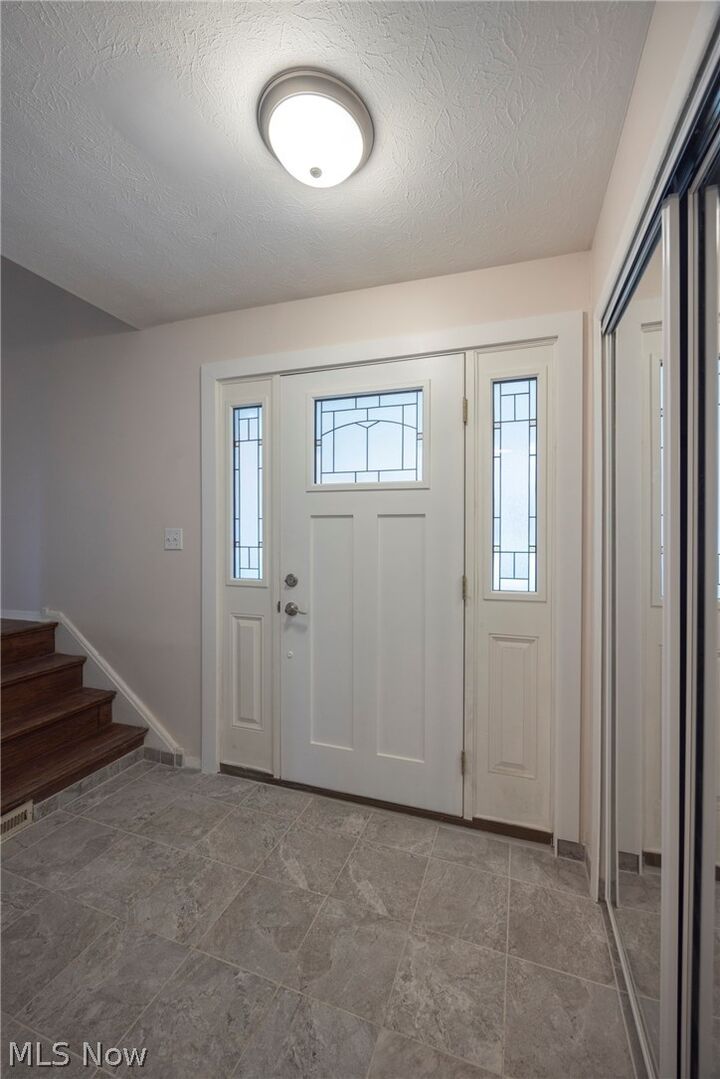
Welcome to 33223 Cromwell Dr., an updated and well-maintained 4-bedroom, 2.5-bath split-level on a quiet street in the top-rated Solon City School District! The main level showcases an open flow featuring a bright living room, formal dining room, and an updated eat-in kitchen with modern finishes. Just steps away, the inviting family room opens via sliding glass doors to an expansive screened sunroom—ideal for bug-free outdoor living and overlooking a spacious backyard made for entertaining. Upstairs, discover four generous bedrooms and two updated full baths, including a primary suite with a private en-suite shower bath. The finished lower-level recreation room provides exceptional bonus living space for a media room, play area, or home gym. Some capital improvements include updated windows, bathrooms, kitchen, flooring, and a newer driveway. Unbeatable location close to the Solon Community Center, parks, shopping, and US-422. Includes a 1-year home warranty!
MLS #:
5257727
5257727
Taxes
$5,581(2025)
$5,581(2025)
Lot Size
0.28 acres
0.28 acres
Type
Single-Family Home
Single-Family Home
Year Built
1975
1975
Style
Split-Level
Split-Level
School District
Solon Csd - 1828
Solon Csd - 1828
County
Cuyahoga County
Cuyahoga County
Community
Liberty Hill
Liberty Hill
Listed By
David Gurary, Century 21 Homestar, Contact: gurary@gmail.com, 216-438-8888
Source
YES MLS
Last checked Nov 7 2026 at 12:50 AM GMT+0000
YES MLS
Last checked Nov 7 2026 at 12:50 AM GMT+0000
Bathroom Details
- Full Bathrooms: 2
- Half Bathroom: 1
Interior Features
- Range
- Refrigerator
- Dryer
- Washer
- Dishwasher
- Microwave
- Disposal
- Entrance Foyer
- Laundry: In Basement
- Eat-In Kitchen
- Breakfast Bar
- Beamed Ceilings
Subdivision
- Liberty Hill
Property Features
- Fireplace: 1
Heating and Cooling
- Forced Air
- Gas
- Central Air
Basement Information
- Full
- Finished
Exterior Features
- Roof: Asphalt
- Roof: Fiberglass
Utility Information
- Utilities: Water Source: Public
- Sewer: Public Sewer
Parking
- Garage
- Garage Door Opener
- Electricity
- Attached
- Drain
- Water Available
- Driveway
- Paved
Stories
- 2
Living Area
- 2,302 sqft
Additional Information: Homestar | gurary@gmail.com, 216-438-8888
Location
Estimated Monthly Mortgage Payment
*Based on Fixed Interest Rate withe a 30 year term, principal and interest only
Listing price
Down payment
%
Interest rate
%Mortgage calculator estimates are provided by C21 HomeStar and are intended for information use only. Your payments may be higher or lower and all loans are subject to credit approval.
Disclaimer: Copyright 2026 YES MLS. All rights reserved. This information is deemed reliable, but not guaranteed. The information being provided is for consumers’ personal, non-commercial use and may not be used for any purpose other than to identify prospective properties consumers may be interested in purchasing. Data last updated 11/6/26 16:50


